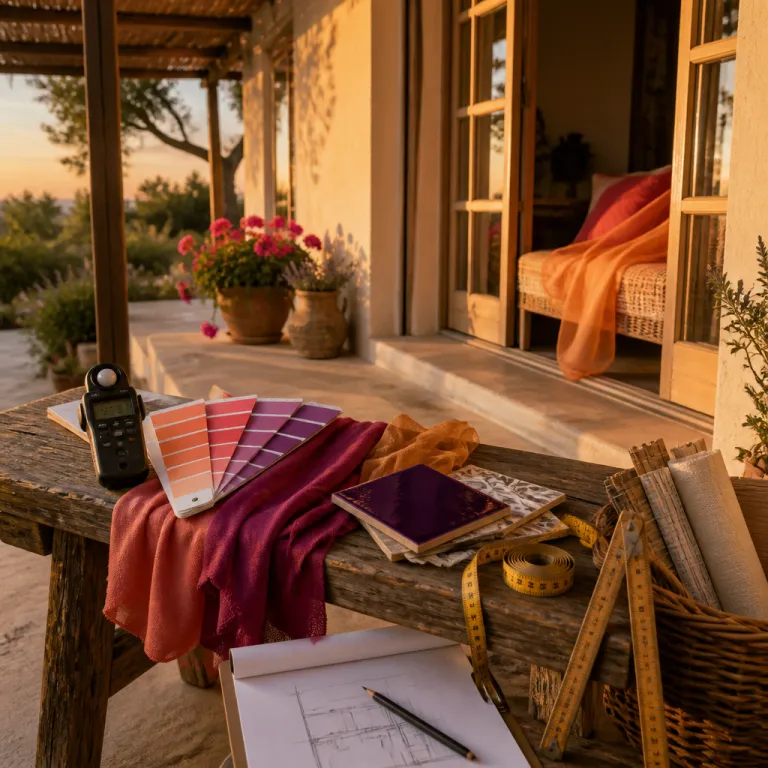
Summer guesthouse design light outdoor spaces as the real luxury
Summer separates a merely pleasant stay from a transformative one through guesthouse design that treats light, air and outdoor spaces as the real luxury. The best summer guesthouses treat every terrace, deck and courtyard as a primary living space, not a decorative extra, shaping the house design so that you naturally drift from bedroom to veranda to garden without noticing thresholds. When you book, look for properties where the main house, annex and any pool house are arranged around a central garden or courtyard, creating a calm microclimate even in high heat.
Architects who understand seasonal living start with orientation, placing each house and pool to catch morning light while keeping the dining area and outdoor living zones shaded by late afternoon. Cross ventilation is non negotiable in serious warm weather guesthouse design, so ask whether the living room and every guest room have windows or glass doors on at least two sides to pull air through naturally. This is where floor to ceiling openings matter less as a style statement and more as a comfort strategy, turning a simple living area into a genuinely breathable living space.
Landscape designers then stitch the architecture into the terrain, using trees, pergolas and low walls to define each outdoor space without blocking breezes. A thoughtful landscape designer will position outdoor furniture where you actually want to sit at 15:00, not only where it photographs well at sunrise, and will shape each area outdoor so that you can move between sun and shade in a few steps. When you scan photos on a booking site, look for layered outdoor spaces rather than one big terrace, because that usually signals a guesthouse where summer has been designed into every floor, path and garden edge.
From indoor outdoor thresholds to rooms that breathe with the light
In serious warm weather properties, indoor outdoor living is not a slogan but a structural decision. Architects such as Gluck+ with the Inverted Outbuilding guesthouse (a compact courtyard plan that opens fully to a meadow) and Turnbull Griffin Haesloop Architects with the Mill Valley Guesthouse (a small annex oriented to morning sun and afternoon shade) work with large openings, screened transitions and careful house design so that you never feel trapped inside on a clear evening. When you browse listings, pay attention to how the living room, dining room and kitchen relate to terraces and porches, because that relationship will define how you actually live on holiday.
Look for floor to ceiling glass doors that slide or fold away, turning a compact living area into a generous living space that spills onto a shaded terrace. A screened porch or fully screened dining area can be the most valuable room in the house in mosquito heavy regions, giving you the pleasure of outdoor entertaining without the hassle, especially when a fireplace or fire bowl extends its use into cooler nights. Ask whether the interior design uses light coloured floors and reflective surfaces, because post occupancy daylighting studies in temperate climates consistently report that such choices can create an average increase in perceived natural light of around 20–30 %, which you will feel from breakfast to aperitivo.
Inside, the best interior designers treat each room as part of a continuous summer sequence rather than isolated boxes. A kitchen that opens directly to an outdoor dining area via wide glass doors changes how you cook and linger, especially when the dining table sits under a tree or pergola rather than in a closed dining room. In a typical 40–50 m² guesthouse, for example, a simple L shaped plan with the kitchen and living room facing a 2.5 m deep covered terrace can double the usable living area in summer. When an interior designer and landscape designer collaborate closely, the result is a house where every threshold, from screened porch to pool terrace, feels like a gentle step rather than a hard border.
Gardens, pools and porches that set the summer rhythm
Summer guesthouse design light outdoor spaces reach their full expression in the garden, around the pool and on the porch where you spend most waking hours. A well considered pool house can function as a secondary living room, with a small kitchen, shaded dining area and even a fireplace for late night swims, turning the pool zone into a complete living area rather than a simple place to cool off. When you evaluate photos, notice whether the pool sits pressed against the house or slightly away within the landscape, because that distance often creates a quieter, more resort like atmosphere.
Porches deserve more attention than they usually get on booking platforms. A deep front porch or side porch with comfortable outdoor furniture, a solid floor and a ceiling fan can become the most used living space in the property, especially when it connects directly to the main house through generous glass doors. In humid climates, a screened porch is worth prioritising, since a screened outdoor space lets you read, nap and dine without insects, effectively adding another room to the house design without the cost of full construction.
Garden planning is where a skilled landscape designer quietly shapes your day. Look for layered planting that creates pockets of shade near the pool, a small lawn or gravel area outdoor for yoga or pétanque, and at least one table set in the garden for breakfast or a late dinner. When pool, garden and porch are choreographed as one outdoor living sequence, you gain a fluid living space where you can move from sun lounger to dining table to quiet corner without ever feeling you have left the heart of the house.
Regional strategies for light, shade and seasonal comfort
Summer guesthouse design light outdoor spaces change character dramatically between Mediterranean heat and Scandinavian light, and understanding those regional strategies helps you book better. Around the Mediterranean, thick stone walls, interior gardens and narrow shaded alleys between the main house and annexes keep interiors cool, while small windows on the hottest façades and larger openings toward courtyards manage both glare and airflow. In these houses, the living room may stay relatively dim at midday by design, with most living space shifting to the dining area under vines, the pool terrace and the outdoor kitchen where a fireplace or grill anchors long evenings.
Far north, the challenge is almost the opposite. Scandinavian guesthouses often face 20 hours of daylight, so interior design leans on pale floors, simple furniture and precise window treatments that can darken a room without feeling heavy, allowing couples to sleep while still enjoying the long golden evenings. Here, floor to ceiling glass and carefully placed glass doors frame the landscape, turning every living area into a viewing platform while porches and decks extend the living space outward for coffee at 4:00 or wine at midnight.
Across regions, the tension between Instagram ready terraces and genuine comfort is real, and you should read photos with a critical eye. Ask yourself whether that dining table in full sun will be usable at 13:00 in July, or whether a shaded dining room or screened porch nearby will actually host most meals and outdoor entertaining. For a deeper look at how thoughtful house design and guesthouse architecture are reshaping high end stays, the analysis on quiet luxury guesthouse design shows why properties that prioritise lived in comfort over spectacle are winning the design conversation.
FAQ
How do guesthouses maximise summer light without overheating rooms ?
Thoughtful guesthouses maximise summer light by combining large windows, open layouts and shading devices such as deep eaves, shutters and pergolas. Materials that enhance natural light include light-colored interiors, matte reflective surfaces and pale stone or timber floors that bounce daylight deeper into the plan. Natural light is important in guesthouse design because it improves ambiance, supports circadian rhythms and reduces reliance on artificial lighting, which in turn can lower energy use.
What should couples look for in outdoor spaces when booking a summer guesthouse ?
Prioritise layered outdoor spaces rather than a single terrace, with a mix of sun and deep shade near the pool, porch and garden. Check that there is at least one comfortable outdoor dining area, ideally close to the kitchen or an outdoor kitchen, so meals feel effortless. Look for features such as a screened porch, ceiling fans, quality outdoor furniture and easy access between living room, living area and pool house through wide glass doors.
Are Mediterranean guesthouses comfortable in peak heat without air conditioning ?
Many high quality Mediterranean guesthouses remain comfortable thanks to thick walls, shaded courtyards and carefully placed openings that encourage cross ventilation. When booking, ask about window orientation, shutters, screened openings and whether the main house and annexes are organised around an interior garden or courtyard. Properties that combine these passive cooling strategies with thoughtful interior design often feel cooler than air conditioned houses with poor house design.
Why do Scandinavian summer guesthouses focus so much on windows and blinds ?
In northern regions, long summer days mean that managing light is as important as capturing it. Scandinavian guesthouses often use large windows, floor to ceiling glass and precise blinds or curtains so guests can enjoy the landscape while still sleeping in darkness when needed. For couples, this balance between luminous living space and restful bedrooms is crucial for a romantic stay that feels both energising and restorative.
How can I tell from photos if a guesthouse really supports indoor outdoor living ?
Look for continuous visual and physical links between interior rooms and outdoor spaces, such as living rooms that open directly to terraces through wide glass doors. Check whether the dining room or dining area connects easily to an outdoor table, and whether porches or decks feel like extensions of the living area rather than afterthoughts. Properties where architects, interior designers and landscape designers clearly worked together usually show coherent paths, aligned furniture and outdoor entertaining zones that make sense for daily summer living.