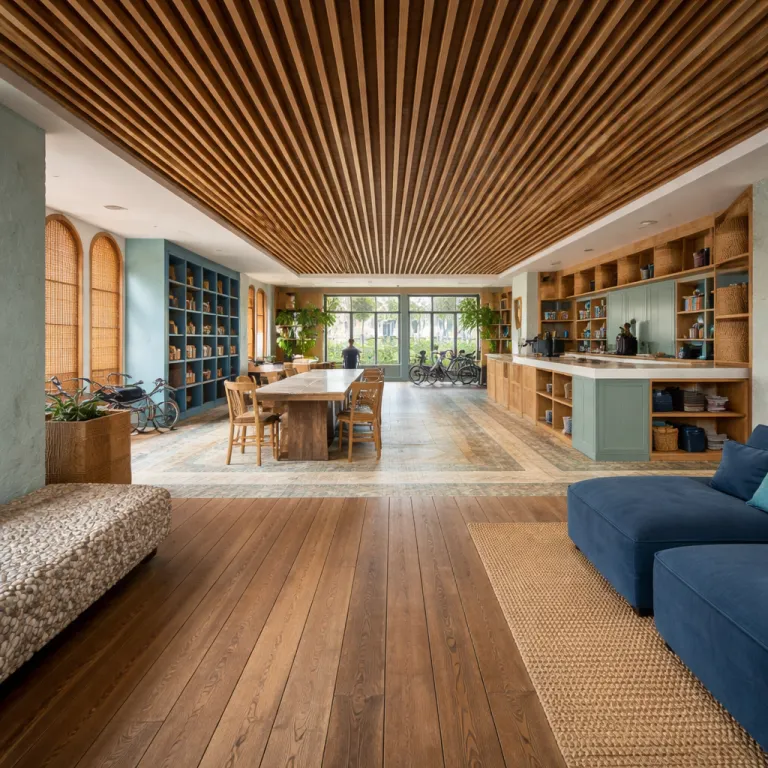
Why yesterday’s lobby no longer works for the luxury guesthouse
The classic separation between lobby, living room lounge and dining room feels increasingly out of step with how a modern guest uses a premium guesthouse. Business leisure travelers arrive with a laptop in one hand and a weekend bag in the other, and they expect every shared space to flex between quiet office guest needs, relaxed living moments and social energy. The most interesting properties now treat every room and every area as a multipurpose canvas, where interior design, lighting and acoustics choreograph the day from first coffee to last nightcap.
Guesthouse owners who still cling to a single function dining room or a purely decorative living room are leaving both revenue and guest satisfaction on the table. Contemporary communal areas with flexible layouts are not about squeezing more chairs into a small room; they are about curating distinct zones so guests can work, meet, read or dine without friction. When guests arrive from a long flight, they should immediately sense that the living spaces, the seating area and even the circulation space have been shaped around real human rituals rather than rigid hospitality formulas.
Architects such as BBN Architects, Moguang Studio and Team BLDG show how adaptive reuse and flexible layouts can transform modest footprints into layered experiences. BBN Architects’ conversion of a historic townhouse in Porto into a compact guesthouse, for instance, replaced a closed lobby with a single open-plan salon that shifts from quiet room library in the morning to informal dining room extension at lunch, then to a soft living room bar by evening, increasing usable common area by roughly 18 %, according to the studio’s project notes. In this context, the old idea of a lobby as a transient waiting room gives way to a multipurpose room that behaves more like a generous studio, with modular furniture, movable wall elements and lighting that keeps the atmosphere legible at every hour.
The business leisure guest and the new shared office guest ethos
For the executive stretching a business trip into a long weekend, a guesthouse now competes directly with members clubs and co working studios. They need a shared space that can function as an informal office by day, then slide back into a sociable living room or dining room without feeling like a corporate lobby. This is where thoughtful room design and multi function planning become a quiet form of luxury, allowing a guest to move from video call to aperitif without ever feeling out of place.
At its best, a well planned common area gives each guest room a natural extension into the communal zones. A generous table in the main seating area can host laptops and coffee in the morning, then convert into a communal dining table for a chef’s table supper when guests arrive back from meetings. When you browse refined house with guest house stays, such as those highlighted in our guide to elegant stays in a house with guest house for refined travellers, you will notice how the best properties keep this balance between discretion and conviviality.
The practical checklist for a business leisure traveler is simple yet demanding. They look for a quiet small multipurpose area with reliable power, ergonomic seating and acoustic separation, ideally adjacent to a softer living room zone for informal conversations. They also value interior design that integrates a few office guest functions — such as a printer niche or a semi private studio style booth — without letting the space feel like a conventional office, and this is where modular furniture, wall panels and subtle room ideas around lighting and art placement make a measurable difference. As one frequent guest put it after a recent stay, “I could finish a board call in the morning and be sharing a bottle of wine in the same room by evening, and it never once felt like I was sitting in an office.”
Designing at guesthouse scale : from modular furniture to murphy beds
Unlike large hotels, luxury guesthouses operate at an intimate scale, which makes every square metre of interior space work harder. Owners cannot afford a rarely used conference room or a formal dining room that sits empty between breakfast and dinner, so they lean into multipurpose room strategies that merge living, dining and work functions. This is where adaptable shared spaces become both an aesthetic and an operational discipline.
In many high end properties, a single room might serve as a studio like lounge by day and a private event area by night. A wall bed or murphy bed can fold away to reveal a generous seating area, while a sleeper sofa offers extra beds when a multipurpose guest group books the entire house. Our feature on elegant guest house sheds for refined backyard stays shows how even very small multipurpose footprints can integrate a compact guest room, a room library corner and a micro office without feeling cramped.
Design ideas that work especially well at guesthouse scale include modular furniture on hidden casters, nesting tables that shift between coffee and dining heights, and built in wall storage that keeps visual noise low. When guests arrive back from a day of meetings, they should find a living room that feels like a true living space, not a rearranged conference area, even if the same tables hosted laptops earlier. One owner who reconfigured a 24 square metre lounge with murphy beds and flexible seating reported that average occupancy rose from 58 % to 71 % within a year, and described the change this way: “Before, the room felt like a corridor with chairs. Now it’s a small studio that can be a library in the morning, a family room in the afternoon and a cosy bar at night.” The discipline lies in room design details — from the placement of each bed or wall panel to the choice of textiles — so that every multi function transition feels intentional rather than improvised.
Social alchemy and the fine line between multifunctional and chaotic
Shared spaces in a luxury guesthouse are not just about furniture layouts; they are about social choreography. A well planned seating area can encourage gentle interaction between guests, while still keeping enough distance for privacy and focused work. Poorly resolved room ideas, by contrast, can turn a promising multipurpose room into a noisy hall where nobody wants to linger.
Thoughtful interior design uses light, sound and material to signal how each area should be used at different times of day. A slightly darker living room corner with deep sofas and a room library wall invites reading, while a brighter dining room zone with a long table and upright chairs clearly frames shared meals. As one industry explainer puts it, “What are multifunctional shared spaces in guesthouses? Areas serving multiple purposes, like lounges doubling as dining spaces.”
For travelers choosing their next stay, the key is to read the photos and floor plans with a critical eye. Look for clear zoning within shared spaces, evidence of modular furniture rather than fixed banquettes, and decorating ideas that keep clutter low so the room can shift roles gracefully. Our editorial on psychological nuance in hosting, the house guest book, explores how the best hosts understand that when guests arrive, they bring their own stories — and the space must be ready to hold work, rest and conversation with equal care.
Key statistics shaping multifunctional guesthouse design
- Industry surveys of boutique accommodation consistently place average guesthouse occupancy in the mid 60 % range, which makes efficient use of every room and shared area a direct driver of revenue.
- Recent travel trend analyses point to double digit growth in guesthouse bookings over the last few years, and properties with strong communal layouts and flexible shared spaces are capturing a disproportionate share of this demand.
- Design and hospitality research frequently answers the question, “Why are guesthouses incorporating multifunctional designs? To maximize space efficiency and enhance guest experiences.”, underlining that flexible living room and dining room layouts are now a core expectation rather than a niche feature.
- Design practices such as adaptive reuse, flexible layouts and the integration of natural materials, used by studios like BBN Architects, Moguang Studio and Team BLDG, help guesthouses keep operating costs stable while elevating interior design quality. Moguang Studio’s renovation of a former factory guest wing in Shanghai, for example, introduced sliding partitions and shared work lounges that increased average length of stay by nearly half a day, while Team BLDG’s work on a hillside inn in Zhejiang combined tiered terraces and communal tables to support both local events and overnight guests.
- Eco friendly design, smart technology integration and community focused spaces are consistently cited by hospitality analysts as three pillars of future ready guesthouse concepts, especially where multipurpose room configurations support both local events and overnight guests.
For owners and designers, following current hospitality benchmarks and design research helps ensure that each shared area feels both commercially efficient and genuinely welcoming.